


Just 400 yards from the sea in sunny Swansea stands our latest completion—and calling it a “head-turner” is a massive understatement.
This project was an absolute monster of a build, combining heavy-duty steel engineering, bespoke timber joinery, and sharp architectural styling to completely transform the property. It was a long time in the making—especially during the intensive design and planning stages—but seeing the finished result makes every hour on the drawing board completely worth it!
Navigating Design & Planning
Building close to the coast while meeting local planning requirements requires careful balance. We worked closely with planners to ensure the structure fit seamlessly into its surroundings while serving all of the client’s practical needs.
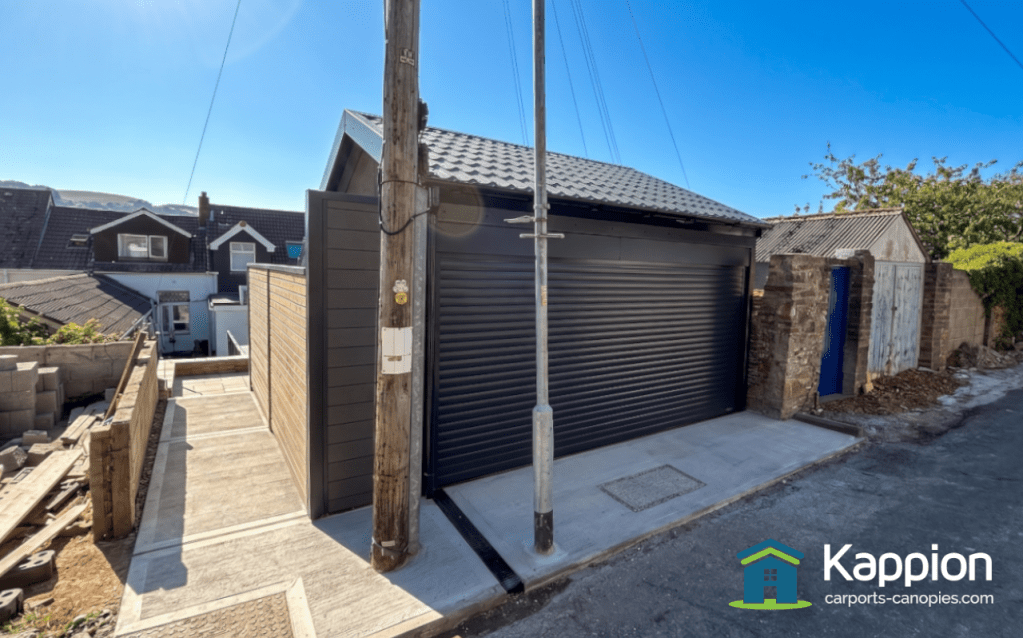
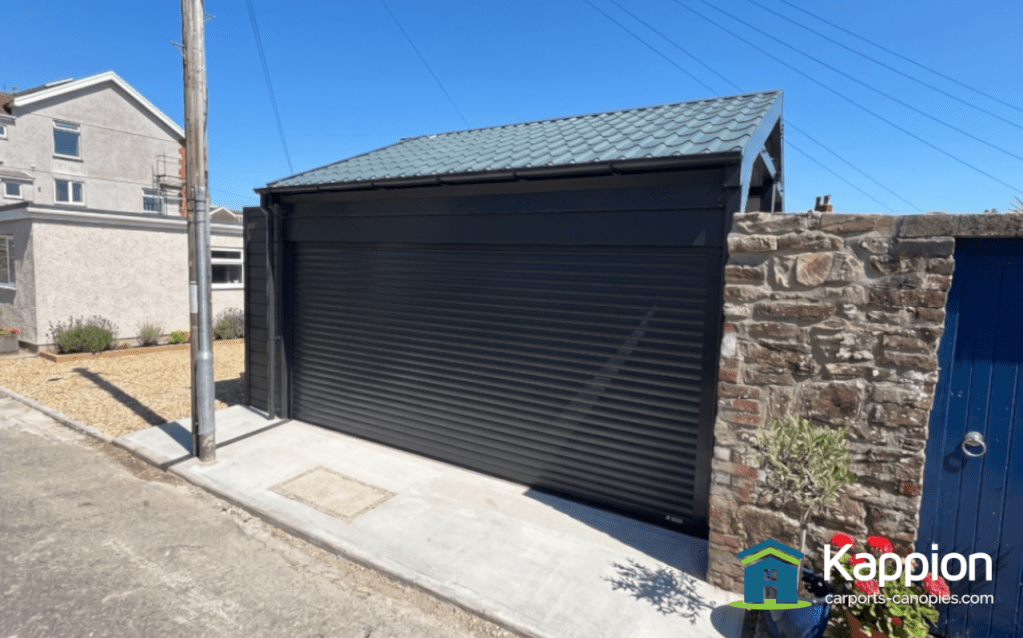
- Planning Department Specifications: To satisfy planning requirements, the build incorporates a tile-effect roof style alongside a large, custom bird box mounted left at the apex of the roof structure.
- Solar-Ready Design: The long trapezoid roof section was specifically designed and pitched to accommodate future solar panel installation, making the building energy-ready for years to come.
Built Tough for Coastal Living
Living less than a minute’s walk from the ocean means salt spray and damp weather are constant factors. We built this structure to handle the marine environment with ease:
- C5 Marine-Grade Protection: The entire framework is finished in sleek RAL 7016 Anthracite Grey, complete with a heavy-duty C5 powder coating designed specifically to resist salt residue, rust, and coastal corrosion.
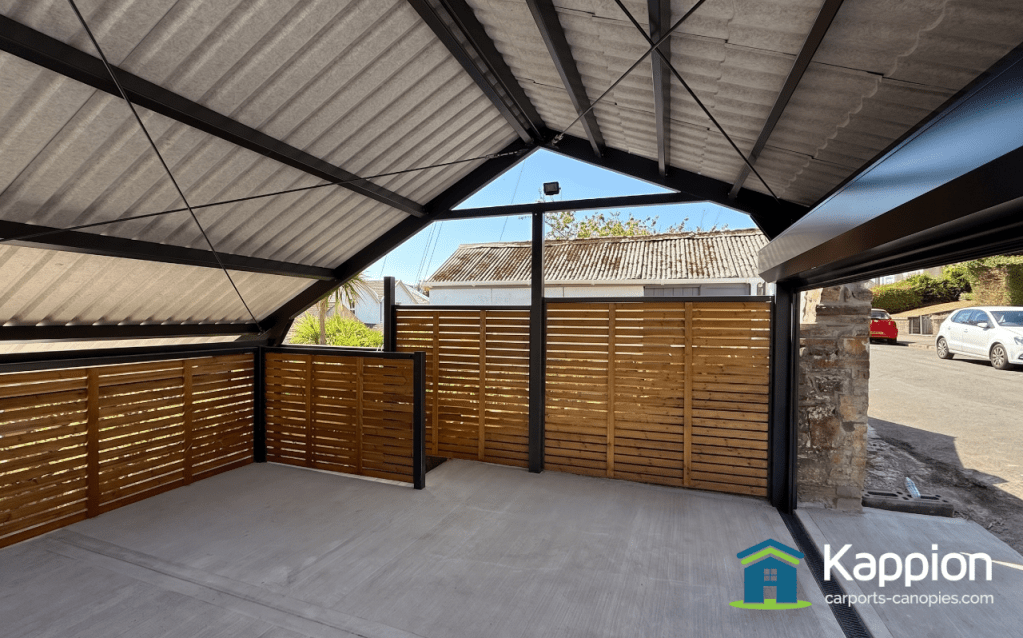
- Anti-Condensation Layer: Both the trapezoid sheet and tile-effect roofing sections feature an anti-condensate backing layer underneath to eliminate internal moisture buildup and drips.
- Precision Water Management: High-performance Plannja guttering runs along the lowest points of the roof apex. External downpipes direct rainwater neatly into surrounding garden planters and an integrated ACO channel drainage system across the patio.
Form, Function & Bespoke Timber Joinery
What really brings this build to life is the mix of dark metal framing and warm, natural timber.
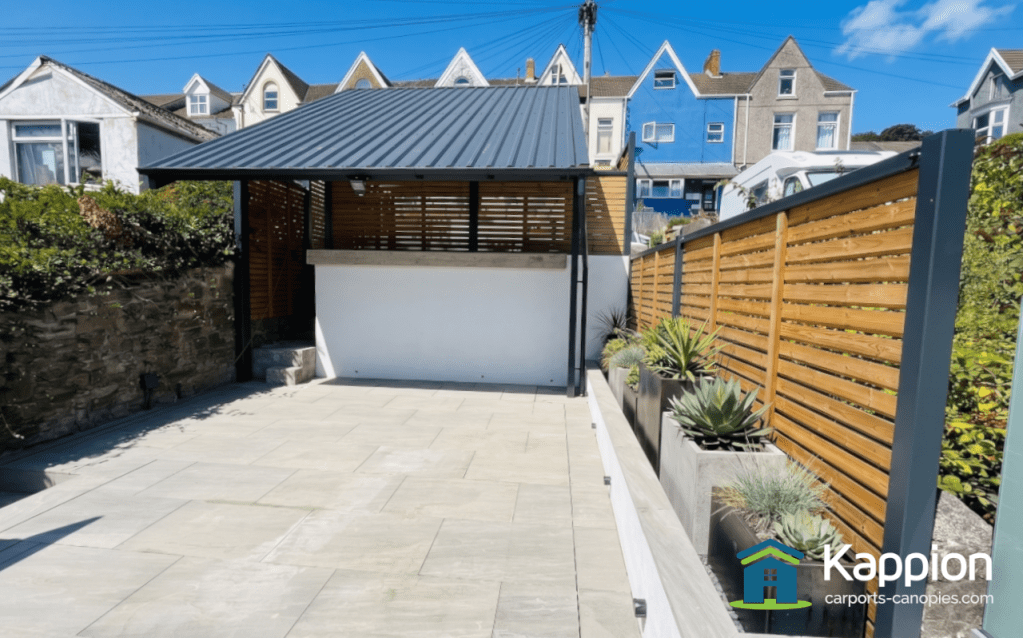
- Thermowood Canopy Slats: We wrapped the upper canopy in spaced Thermowood timber. This creates a secure, private enclosure that still allows wind and air to move freely through the space, preventing wind-loading pressure.
- Balcony & Safety Barriers: The Thermowood slatted fencing and posts double as a sturdy barrier along the edge, preventing falls between the raised driveway, stairs, and lower paved patio.
- Tailored Stairway Fencing: To prove the bespoke nature of what we do, we even utilised a nearby planter border to anchor posts at the top of the stairway, continuing the slatted fence line seamlessly around the perimeter.
Finished with Precision
To ensure a perfect seal and operational fit for the electric roller door, we installed the heavy structural framework first. Once the steel was anchored, the concrete floor slab was poured inside the structure. This gave us an exact, laser-level base to install a fully enclosed, heavy-duty electric roller shutter door for ultimate security and weatherproofing.
From navigating strict planning rules to tackling multi-level elevations and marine environments, this Swansea project proves that no matter how complex the site, if you can dream it, we can build it!
Are you considering a carport or canopy for your property or premises?
Ready for a high-quality, bespoke carport designed and manufactured with engineering precision?
Contact Kappion today! We’re passionate about excellence and ready to help you create the perfect, long-lasting addition to your property.
To request an estimate for your project, click the button below to open our estimate form or call 01543 543 007 to speak to one of our team about your project.