


Turning a vision into a custom, weather-tight reality is where design meets true craft. Our latest project in Surrey saw us taking on an exciting challenge: helping our customer, Simon, construct a dedicated, heavy-duty workshop space where he can work on his cars completely worry-free, fully shielded from the British weather, and hidden from public view.

Tailored Structural Steel Framework
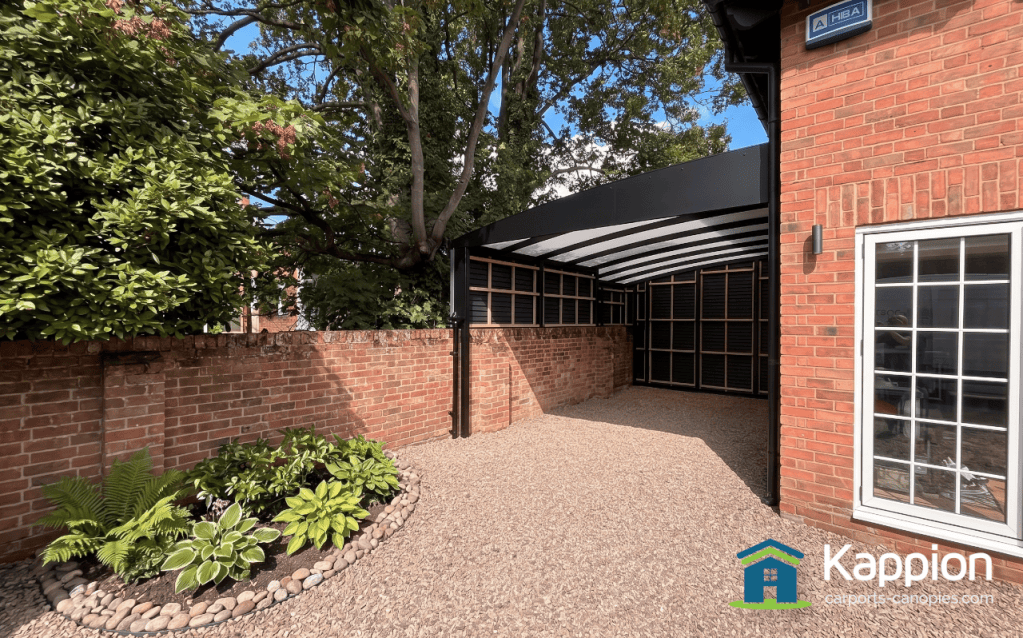
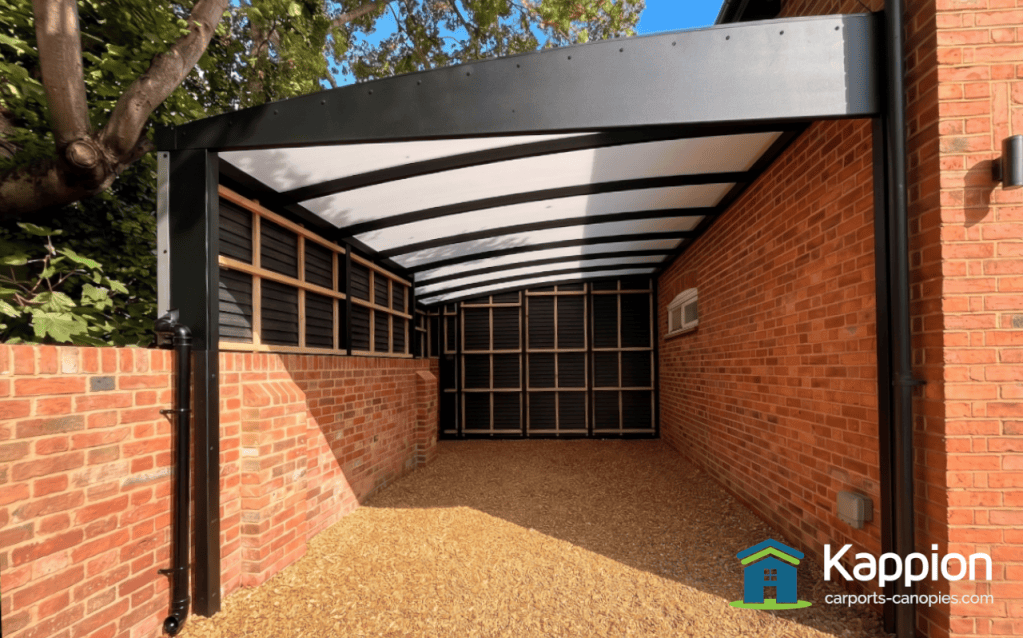
The foundation of this build is a bespoke, heavy-duty structural steel framework. Spanning a broad 6m x 4.5m footprint, the steel framework delivers unbeatable rigidity and structural integrity, giving Simon a strong canopy capable of handling high wind and heavy snow loads. Rather than forcing a standard prefab unit onto the site, we engineered the steel structure to adapt directly to the existing landscape. We calculated the positioning of the steel support legs to anchor directly into Simon’s existing brick retaining wall, utilising the strength of the masonry to keep the interior space open and free of clutter.
High-Performance Protection & Privacy
Every material was selected to solve a specific environmental challenge on site:
- RAL 9005 Jet Black Finish: The steel framework was finished in a sleek, architectural Jet Black powder coating, giving the structure a bold modern look that turns the driveway into a real show-stopper.
- Opal Polycarbonate Roofing: Situated beneath an overhanging tree, the canopy needed to handle constant falling leaves and sap. The tough opal glazing shields the space from debris while diffusing natural light into a glare-free, bright workshop environment.
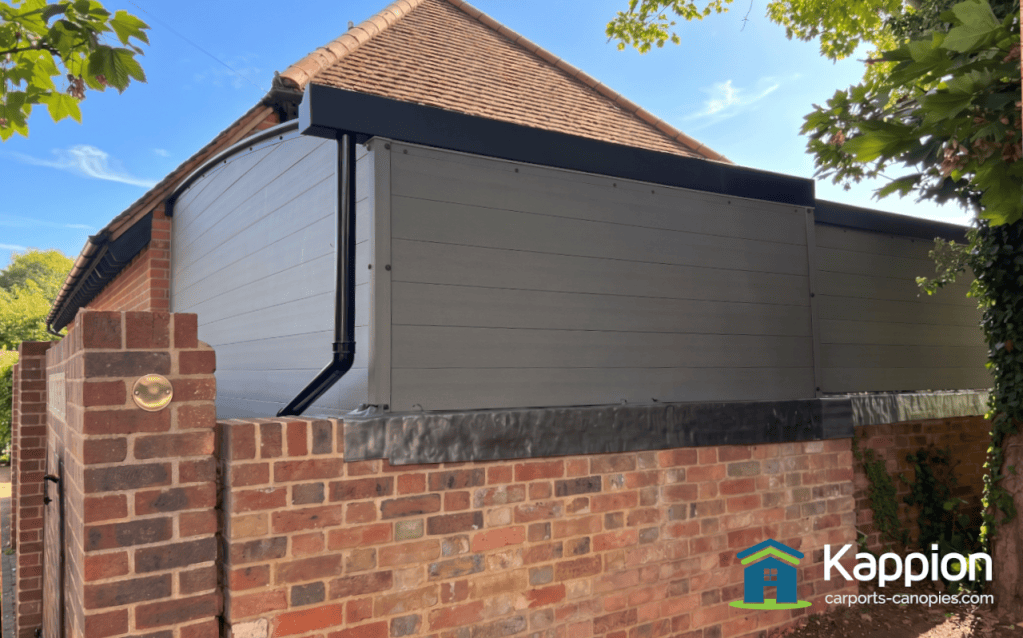
- Composite Cladding: High-grade composite cladding wraps around the steel framework, offering maximum impact resistance, zero maintenance, and complete visual privacy from the main road.
- Custom Lead Flashing: To eliminate leaks where the structure meets the retaining wall, we hand-fitted custom lead flashing around the entire brick perimeter, ensuring driving rain is effectively routed away from the interior workspace.
Phase One Complete: Preparing for the Final Finish
With the steel canopy erected, cladded, and made completely weathertight, the space is officially ready for phase two. In the coming weeks, the team will pour the custom concrete base slab and install a heavy-duty roller shutter door, completing Simon’s ideal home garage setup.
Are you considering a carport or canopy for your property or premises?
Ready for a high-quality, bespoke carport designed and manufactured with engineering precision?
Contact Kappion today! We’re passionate about excellence and ready to help you create the perfect, long-lasting addition to your property.
To request an estimate for your project, click the button below to open our estimate form or call 01543 543 007 to speak to one of our team about your project.