


We were thrilled to work with Stephen again—this being his Second project with us across his properties. For this specific build, the brief was about more than just weather protection; it was about creating a secure, light-filled, and contemporary “buffer zone” for the rear of his home.
The Design: Balancing Light and Privacy
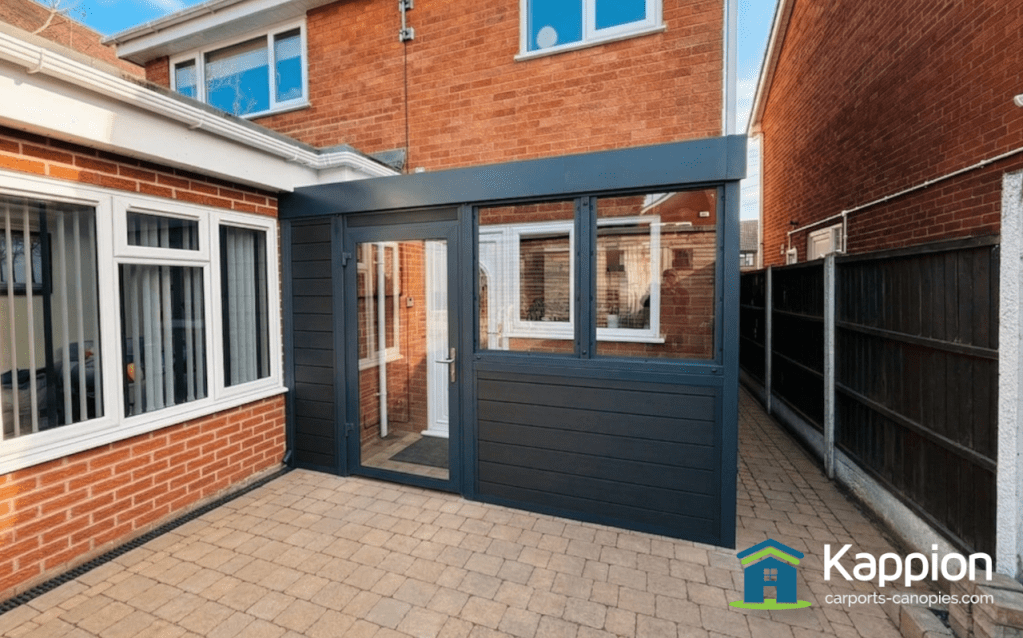
The main challenge with enclosing a back door and window is ensuring the interior of the house doesn’t feel dark or “boxed in.” We solved this through a strategic mix of materials:
- Vertical Glass Panels: We installed two full-height glass panels alongside the entrance. This ensures that the kitchen and hallway still benefit from maximum natural daylight.
- 10mm Clear Polycarbonate Roof: Unlike solid roofing, this high-impact material allows for a clear view of the sky while providing 100% UV protection and heavy-duty weather resistance.
- Stylish Wood Composite: To ground the design, we integrated contemporary wood composite panels. These offer the warm aesthetic of timber but are completely rot-proof and maintenance-free, providing a high level of privacy and security at the base.
Engineering a Bespoke Fit
When we say “bespoke,” we mean it. This wasn’t a “one size fits all” kit. Our team engineered the frame to fit perfectly against the existing architecture:
- Integrated Drainage: We custom-built the structure around the existing house fascia and guttering. This ensures a seamless, watertight seal that looks like it was part of the original house design.
- Premium Finish: The entire aluminium frame is finished in RAL 7016 powder coating. This architectural anthracite grey is the gold standard for contemporary homes—it’s scratch-resistant, weather-hardy, and incredibly sleek.
- Enhanced Security: The enclosure features a fully lockable door, creating a secure porch area that acts as an extra layer of protection for the home’s main entrance.
A True Transformation
The project is so substantial that Stephen is currently screeding the floor inside the new enclosure. Once the floor is leveled and finished, this space will function as a clean, dry, and secure transition zone between the garden and the home.
Being a local Cannock business, we take immense pride in these “around the corner” jobs. Seeing a repeat customer like Stephen continue to trust our craftsmanship is the best compliment we can receive.
Is your back door missing that extra layer of security and style? Whether you’re looking for a simple lean-to or a fully enclosed glass porch like this one, our Cannock team is ready to design a solution that fits your home perfectly.
Are you looking to prioritise extra security or maximum light for your own project?
Are you considering a carport or canopy for your property or premises?
Ready for a high-quality, bespoke carport designed and manufactured with engineering precision?
Contact Kappion today! We’re passionate about excellence and ready to help you create the perfect, long-lasting addition to your property.
To request an estimate for your project, click the button below to open our estimate form or call 01543 543 007 to speak to one of our team about your project.