


This week, our team completed a fantastic installation in Market Drayton that perfectly showcases the engineering superiority of steel over alternative materials.
When it comes to carport design, aluminum is a popular choice for standard sizes. However, there is one thing aluminum simply cannot do effectively: create massive, unsupported wide spans. For this project, the customer needed serious space and a design that accommodated a unique driveway shape. That’s where our bespoke steel construction stepped in.


The Engineering Advantage: Achieving the Impossible Span
The image above (showing the initial design visualisation) illustrates the challenge. The driveway leading to the garage is expansive, and the homeowner wanted an unobstructed entry.
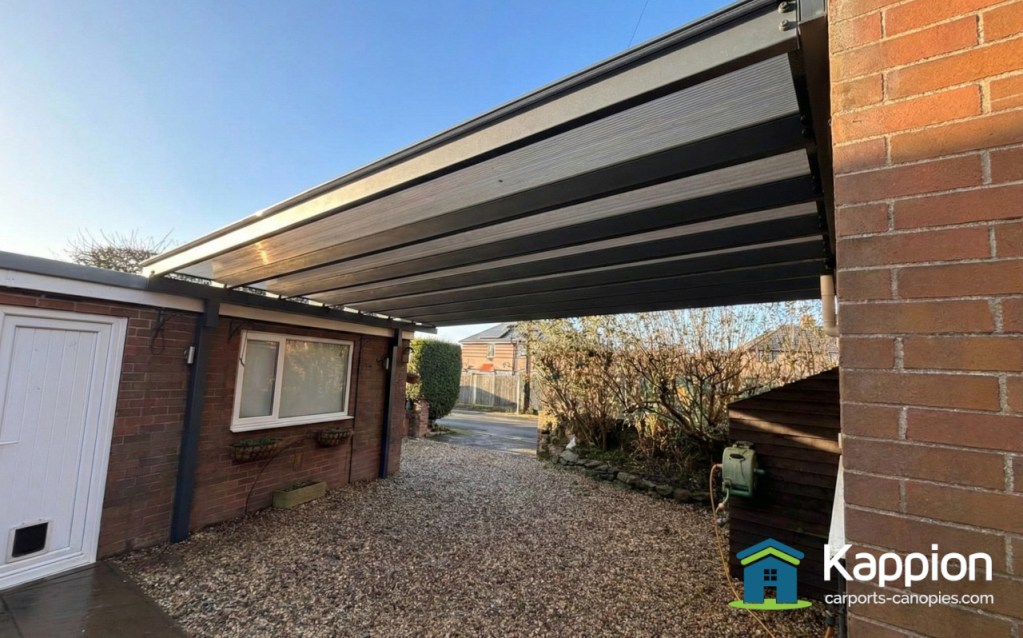
We delivered a super-sleek, mono-pitched steel canopy with an impressive full 6.4-metre open span at the front. This allows the customer to drive through with absolute ease—no dodging annoying central posts.
To perfectly fit the available space, the canopy tapers down to 5.1 metres at the rear, slotting neatly between the main house wall and the adjacent garage.
Seamless Design meets Contemporary Aesthetics
We know that a carport isn’t just functional; it needs to complement the home. This installation features a “seamless look” design.
We bolted one side of the canopy directly to the property’s brickwork. By eliminating the need for wall-side posts, we maximized the usable ground space and created a clean, integrated connection to the house.
For the roofing, we utilized bronze polycarbonate glazing. This choice offers robust protection from the elements while providing a sophisticated, contemporary aesthetic that filters harsh sunlight.
Built to Last
This structure is designed for longevity. The entire steel framework was subjected to a rigorous finishing process:
- Hot Dip Galvanizing: Ensuring complete protection against rust and corrosion.
- Powder Coating (160 Microns): A thick, durable top finish that looks fantastic and withstands the British weather.
Furthermore, the design is as smart as it is strong. We eliminated the need for unsightly guttering on this project, as the canopy roof was designed to overhang the existing garage roof, allowing for natural water runoff.
Are you considering a carport or canopy for your property or premises?
Ready for a high-quality, bespoke carport designed and manufactured with engineering precision?
Contact Kappion today! We’re passionate about excellence and ready to help you create the perfect, long-lasting addition to your property.
To request an estimate for your project, click the button below to open our estimate form or call 01543 543 007 to speak to one of our team about your project.