


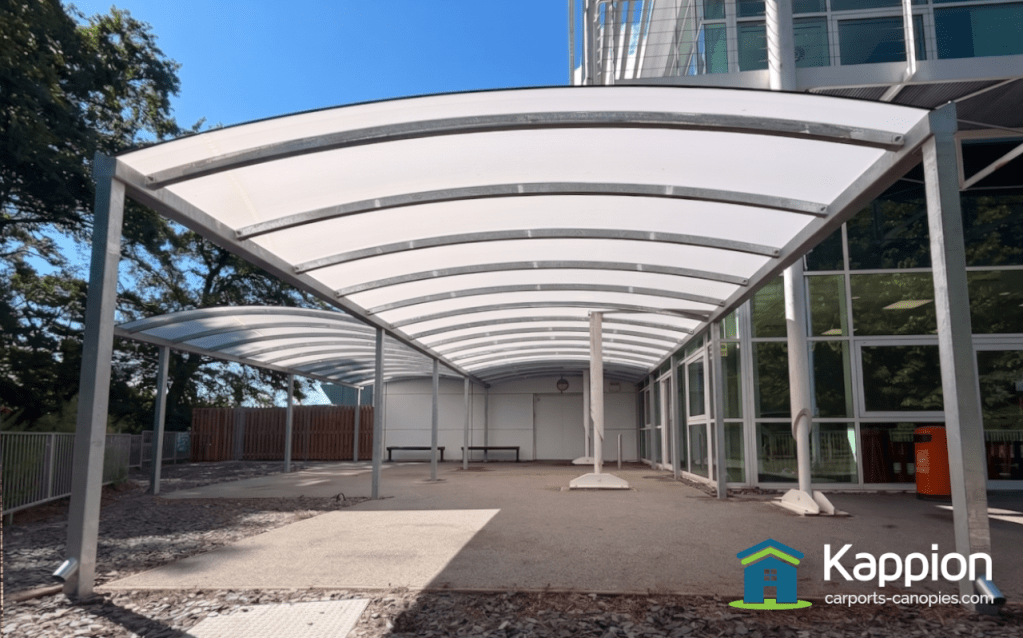
Expanding functional campus space without lengthy construction delays is a constant challenge for educational facilities. For our recent project at a college in Bangor, North Wales, the objective was clear: deliver a durable, sheltered outdoor working area ready before the harsh winter weather arrives. As a regular installation partner for colleges across Wales, our team turned around this massive 9m x 14m x 2.5m custom canopy in just three days.

Technical Specifications & Material Performance
- Dimensions & Footprint: Spans 9 metres wide by 14 metres long with a 2.5-metre clearance, yielding 126 m² of versatile covered working and social space.
- Structural Frame: Heavy-duty hot-dip galvanised steel, offering superior protection against corrosion and driving coastal rain while visually integrating with the surrounding modern architecture.
- Roofing Cover: Multi-wall, high-impact polycarbonate sheets that diffuse natural daylight into the workspace below while blocking driving rain, hail, and harsh winds.
- Rapid Turnaround: Fully constructed, anchored, and hand-over ready in just 3 business days, ensuring minimal noise and foot-traffic disruption to day-to-day lectures.
Solving Complex On-Site Structural Obstacles
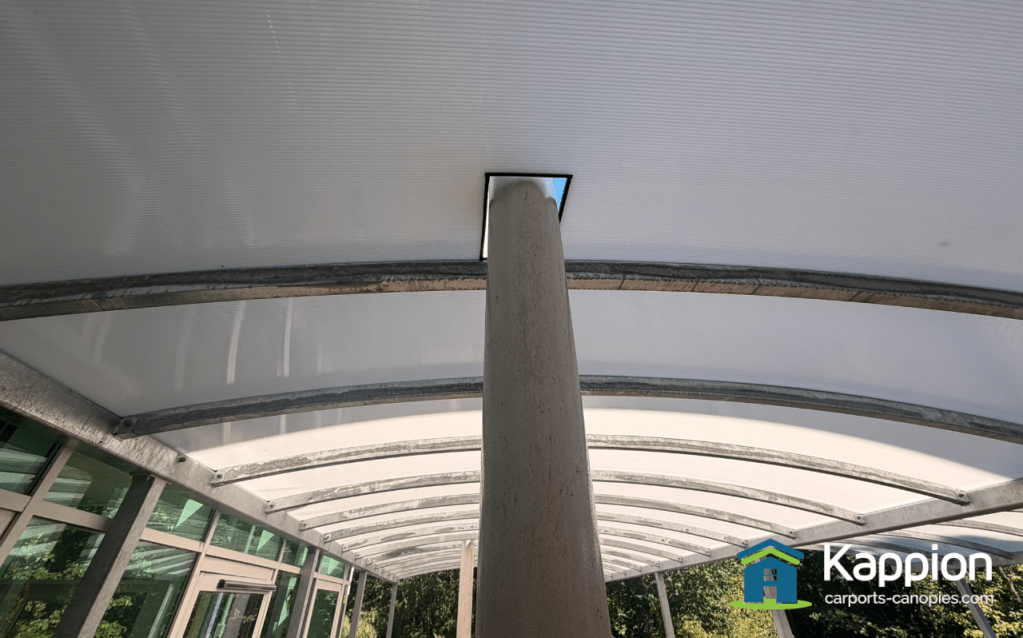
Every campus installation presents site-specific hurdles. During initial consultations, project lead Arwyn expressed concern over two large, load-bearing support posts integral to the primary college building. These pillars were positioned directly in the center of where the new canopy needed to sit.
Rather than cutting into the college’s load-bearing infrastructure or shrinking the usable canopy footprint, our installation team custom-fitted the framework directly around the existing pillars.
Using precision scribing and cutting techniques on-site, the structural polycarbonate sheets were tailored to fit snug around both support posts. Joined with specialised flashing and weather-grade sealants, the bespoke cut-outs formed an airtight, barrier around the existing structures without altering the building’s integrity.
Integrated Downpipes & Natural Drainage
High-volume rainfall is an inevitable reality during Welsh winters. To handle runoff effectively without installing costly new underground plumbing, integrated downpipes were positioned at the front facade of the steel frame. These direct rainwater runoff straight down into the ground’s pre-existing porous stone substrate. This creates a natural, self-draining soakaway that eliminates surface pooling, reduces the risk of winter ice patches on student walkways, and keeps the outdoor working area dry and accessible year-round.
Are you considering a carport or canopy for your property or premises?
Ready for a high-quality, bespoke carport designed and manufactured with engineering precision?
Contact Kappion today! We’re passionate about excellence and ready to help you create the perfect, long-lasting addition to your property.
To request an estimate for your project, click the button below to open our estimate form or call 01543 543 007 to speak to one of our team about your project.